Millennium Park Bike Station Design: Muller&Muller's Glass Atrium
Muller&Muller's 2004 design for the Millennium Park bike station: a glass atrium over two underground levels, solar panels, fire-rated glass and the BP Bridge.
Muller&Muller of Chicago designed the Millennium Park bike station, with David Steele as project designer. The 16,448-square-foot building sits below grade on garage levels five and six, under a glass atrium whose roof carries 120 solar panels. It was completed in June 2004. Tribune critic Blair Kamin gave it three stars of four.1,2,3
- At a glance
- Architect
- Muller&Muller, Ltd.1
- Project designer
- David Steele, AIA1
- Size
- 16,448 square feet2
- Atrium at park level
- 1,000 square feet of glass2
- Solar roof
- 120 panels, 6.5 percent of the building's electricity2
- Completed
- June 20041
On this page
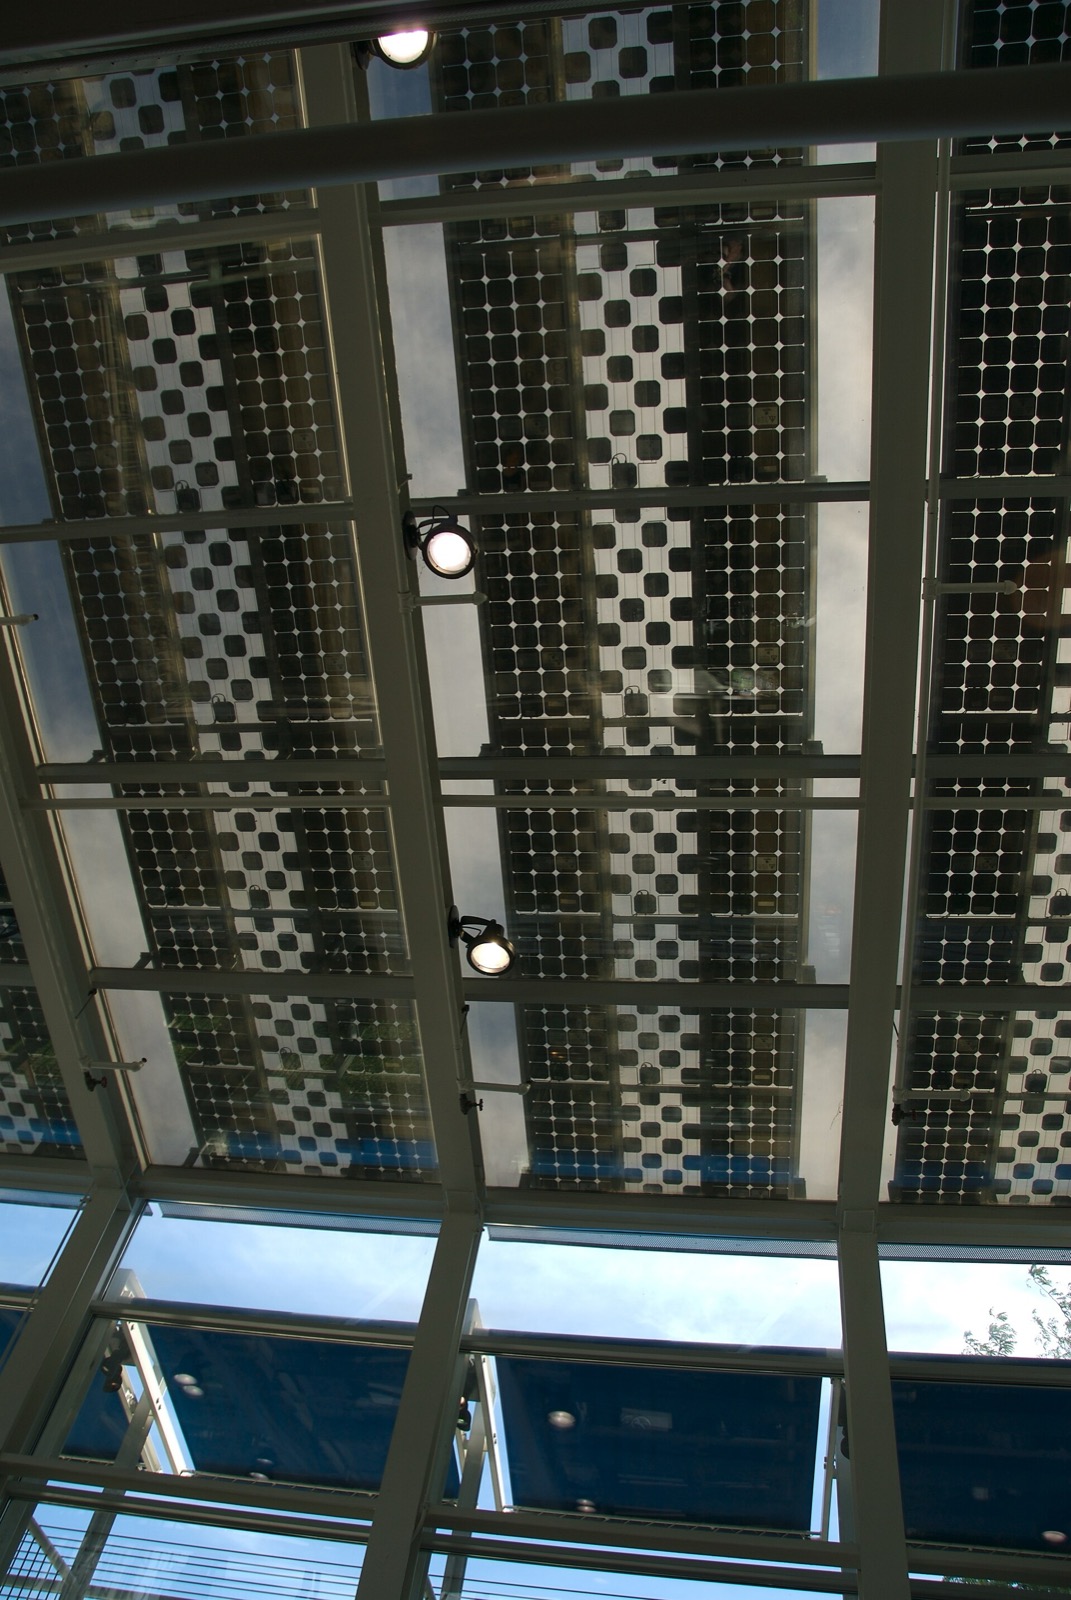
Most of Millennium Park’s architecture stands above ground. The bike station’s best work is below it. Muller&Muller designed a two-level bicycle garage under the park’s north end and gave it one visible feature, a glass atrium, to carry the building’s identity above ground. The history of the station covers who built it and why; the Station hub holds the rest of the archive. This page covers how it was built.
A garage below a park
Most of Millennium Park is built above street level on a parking garage that covers the Illinois Central railway lines.2 The bicycle station sits below grade on levels five and six of that garage, with a 1,000-square-foot glass atrium at park level.2
That arrangement set the design. Cyclists brought their bikes into the building and negotiated a winding ramp down to the parking area. A staircase led down to the other areas.2 Low ceilings forced vertical chaseways for the mechanical systems.2 Keeping the interior open and full of light was a real challenge underground.2
The city’s fact sheet lists the finished size as 16,450 square feet plus exterior plazas.1 The glass supplier’s case study gives 16,448 square feet for the heated building.2
The atrium
The atrium is the building’s focal point. It introduces the two lower levels and gives the facility a presence above ground.3 Project designer David Steele described the purpose in plain terms: “to give it an identifiable presence above ground and bring light down into the space below.”2
Its sloping roof carries 120 black laminate solar panels. They generate 6.5 percent of the electricity the facility needs.2 The panels and other reflective surfaces let dappled light through and shade the space, which keeps the structure cooler on sunny days.2
Fire-rated glass on the stair
The city wanted the open staircase enclosed for safety. Steele wanted the light to keep flowing. The answer was Pilkington Pyrostop, a fire and impact safety rated glass wall in fire-rated frames.2 Local code would have allowed wire glass. Steele chose a product with a heat rating that also let the team install the largest panes available with minimal framing, so people could see their destination.2
Materials and racks
The interior uses stainless steel and blond wood, with awnings for shade.3 The parking system used two-tiered DoubleParker racks, which hold more than twice as many bicycles per square foot as traditional racks. Josta, a German manufacturer of bicycle parking systems, made them.3
Schedule and team
The city’s fact sheet dates the project: design began in August 2003, the building was completed in June 2004 and it was dedicated in July 2004.1 The schedule was tight. The design process started in late August, bid drawings were ready in mid-December and construction began the following March.2 Muller&Muller won a $120,000 contract to design the station by Memorial Day 2004.3
| Role | Firm or person |
|---|---|
| Architect | Muller&Muller, Ltd.1 |
| Project manager | Jay Muller, AIA1 |
| Project designer | David Steele, AIA1 |
| Project management | Chicago Department of Transportation1 |
| Construction management | URS Chicago1 |
| Structural engineer | Ruben J. Baer Associates1 |
| Mechanical and electrical engineer | Calor Design Group1 |
| Contractor | FHP Tectonics (Paschen)1 |
Architect Cindy Muller said in the Chicago Women in Architecture archive that without the WBE initiative the firm might never have gotten its public-sector work, and that “it’s very possible that we wouldn’t have ended up with the Millennium Park Bike Station.”4 The archive lists the project as completed in 2004.4
Reaching the station
Cyclists came and went by walking their bikes up and over the 940-foot BP Bridge, designed by Frank Gehry. Riding on it was not allowed.2 The bridge slopes less than five percent, a grade that satisfies the Americans with Disabilities Act.2 It begins at Daley Bicentennial Plaza and slopes over Columbus Drive to meet Millennium Park just south of the station.2
What critics said
Blair Kamin, the Chicago Tribune’s architecture critic, gave the Cycle Center three stars out of a possible four and called it a “gem” for the city.3 The Toronto Star described a “jewel-like glass building.”3 Kamin, a Pulitzer Prize-winning critic, praised the atrium more than once.3
The planner behind it
By 2006 the station’s own site carried a page from the Chicagoland Bicycle Federation, dated 2003, on facility design and implementation. It listed the Millennium Park Bicycle Parking Station among the federation’s projects for the City’s bicycle parking program, which it dated from 1999.5 In 2003 the federation had been hired to research existing conditions and to help prepare the Request for Proposal for the facility’s operator.5 The 2006 page also said the federation had designed more than 70 miles of Chicago bike lanes since 1999 and that its project manager managed a four-person team of field technicians and drafting engineers.5
The building today
The station closed to the public on September 30, 2022.6 The Chicago Police Department Bicycle Patrol, which had held space on the lower level, now occupies the building.6 The building stands; the commuter station does not. For the same job now, see bike parking downtown and the Divvy stations near Millennium Park.
Read next
McDonald's Cycle Center History: Chicago's Millennium Park Bike Station
How Chicago built the Millennium Park bike station in 2004, named it for McDonald's in 2006, handed it to Shift Transit in 2021 and closed it in 2022.
stationMillennium Park Bike Station: Location, Old Hours and Getting There Today
The Millennium Park bike station stood at 239 East Randolph Street until 2022. Its old hours, today's park hours and how to get there by CTA, Metra and Divvy.
stationChicago's Bike 2010 Plan: From Bike 2000 to Bike 2015
The Bike 2010 plan behind the Millennium Park bike station: the Bike 2000 plan before it, the Bike 2015 plan after it, and what Chicago set out to build.
Questions people ask
Who designed the Millennium Park bike station?
Muller&Muller, Ltd., a Chicago firm. Jay Muller was project manager and David Steele was project designer. FHP Tectonics (Paschen) was the contractor and Ruben J. Baer Associates the structural engineer.1
Why was the bike station built underground?
Most of Millennium Park sits above street level on a parking garage over the Illinois Central rail lines. The station took levels five and six of that garage below grade. A glass atrium gave it a presence at park level and brought light below.2
How did cyclists reach the bike station?
They walked their bikes, because riding was not allowed, up and over the 940-foot BP Bridge designed by Frank Gehry. The bridge slope stays under five percent, so it meets the Americans with Disabilities Act.2
What did critics say about the building?
Blair Kamin, the Chicago Tribune's architecture critic, gave the Cycle Center three stars out of a possible four. The Toronto Star called it a "jewel-like glass building."3
Is the building still standing?
Yes. The public bike station closed on September 30, 2022. The building is now home to the Chicago Police Department Bicycle Patrol, which had held space on its lower level.6
Sources
- Project: Millennium Park Bicycle Station (fact sheet, via Wayback 2008)GOV
City of Chicago, Millennium Park · web.archive.org · checked 2026-10-19 - Chicago's Millennium Park Bicycle Station (case study)
Technical Glass Products · fireglass.com · checked 2026-10-19 - McDonald's Cycle CenterREFERENCE
Wikipedia · en.wikipedia.org · checked 2026-10-19 - Millennium Park Bicycle Commuter StationNONPROFIT
Chicago Women in Architecture Archive · archive.cwarch.org · checked 2026-10-19 - Facility Design and Implementation (2003 page)ARCHIVE 2004–14
chicagobikestation.com (2004–2014 archive) · web.archive.org · checked 2026-10-19 - Confirmed: Millennium Park bike station will now only serve cops instead of commutersPRESS
Streetsblog Chicago · chi.streetsblog.org · checked 2026-10-19
Photo credits (1)
- Brian Kusler / Wikimedia Commons · CC BY 2.0 · source

Laws are quoted from Illinois statute and the Chicago Municipal Code; prices from each operator on the date shown. Editorial policy · Corrections.